
During the time of the Prophet ﷺ, the walls of the mosque were constructed using mud bricks. According to Al-Samhudiyy, the length of a brick was a cubit and a bit, its width was half a cubit, and its height was a quarter of a cubit. Other bricks of equivalent size also existed, measuring half a cubit by half a cubit (25 × 25 cm). Some sources also state that before the orientation shifted toward the Kaaba, the Qiblah wall was erected using palm tree trunks arranged in layered rows. Within this structure, the dimensions of the mosque were approximately 70 cubits in length and 63 cubits in width, with a ceiling height of 3.5 cubits. Its foundations were built of stone to a depth of three cubits, and its wall was 1.5 cubits wide, which is about 75 cm.
When the Prophet ﷺ returned from the Battle of Khaybar, he undertook the first expansion of his noble mosque on a plot of land purchased by ‘Uthman ibn ‘Affan at his own expense, due to the growing number of Muslims. This was completed during the month of Muharram in the year 7 AH. By adding about 20 meters by 15 meters, the size was brought to nearly 100 × 100 cubits, or approximately 50 × 49.5 meters. It was built using alternating interlocking bricks (referred to as "male" and "female" bricks). Thus, the mosque became a square of 50 meters × 49.5 meters, with a total area of 2,475 square meters—an increase of 1,415 square meters. The walls stood at a height of 3.50 meters, featuring 3 doors and 35 columns. Lighting was provided by torches made from palm fronds and a few oil lamps.
During the reign of the Rightly-Guided Caliph ‘Umar, the mosque was expanded to reach 140 × 120 cubits, with a height of 11 cubits, which is about 5.5 meters. It was built with standard bricks and finished with plaster above the four corridors. The wall thickness was two cubits, and its foundations were made of stone, reaching a height equivalent to a human being, or about 1.75 meters.
During the reign of the Rightly-Guided Caliph ‘Uthman, the mosque was further expanded to a dimension of 170 × 130 cubits. The mud bricks and sun-dried earthen blocks were replaced with carved stones covered with a layer of white plaster.
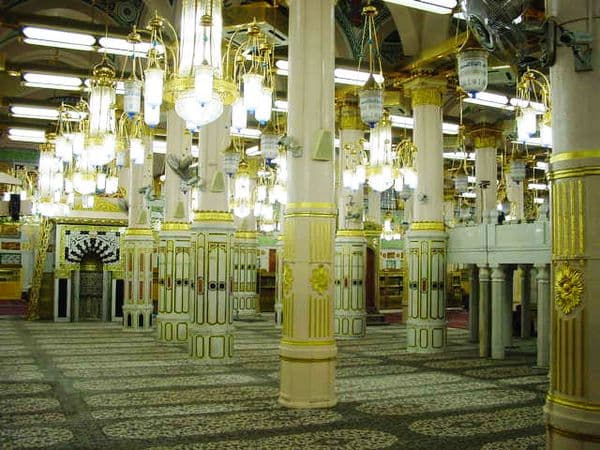

The Columns The columns refer to the pillars upon which the roof rests. In the time of the Prophet ﷺ, the mosque had 35 pillars made of palm wood. Abu Bakr al-Siddiq renovated them during his caliphate when they began to deteriorate. ‘Umar added more, bringing their number to 44. Later, ‘Uthman rebuilt them using carved stone, placing iron pieces secured with molten lead inside to fasten the stones together. He did this while carefully preserving the exact locations of the original wooden pillars that stood during the time of the Messenger of Allah ﷺ. He also added new ones, bringing the total number to 55.
The Roof Originally, the Prophet’s Mosque ﷺ had no roof when it was first built. It remained open to the elements until the heat became too intense for the Muslims. At that point, a portion of the roof on the Qiblah side was shaded. Palm wood columns were used, upon which wooden beams were installed. It was then covered with palm fronds and reeds. After some time, it was layered with mud to prevent rainwater from leaking through to the worshippers. Later, ‘Umar built a structure one cubit higher than the roof level. In the extension completed by ‘Uthman, the roof was made of saj (teakwood) carried across wooden beams resting on the columns.
Attached Image: The green circles on the image indicate the height level of the Prophet's Mosque ﷺ during the prophetic era.